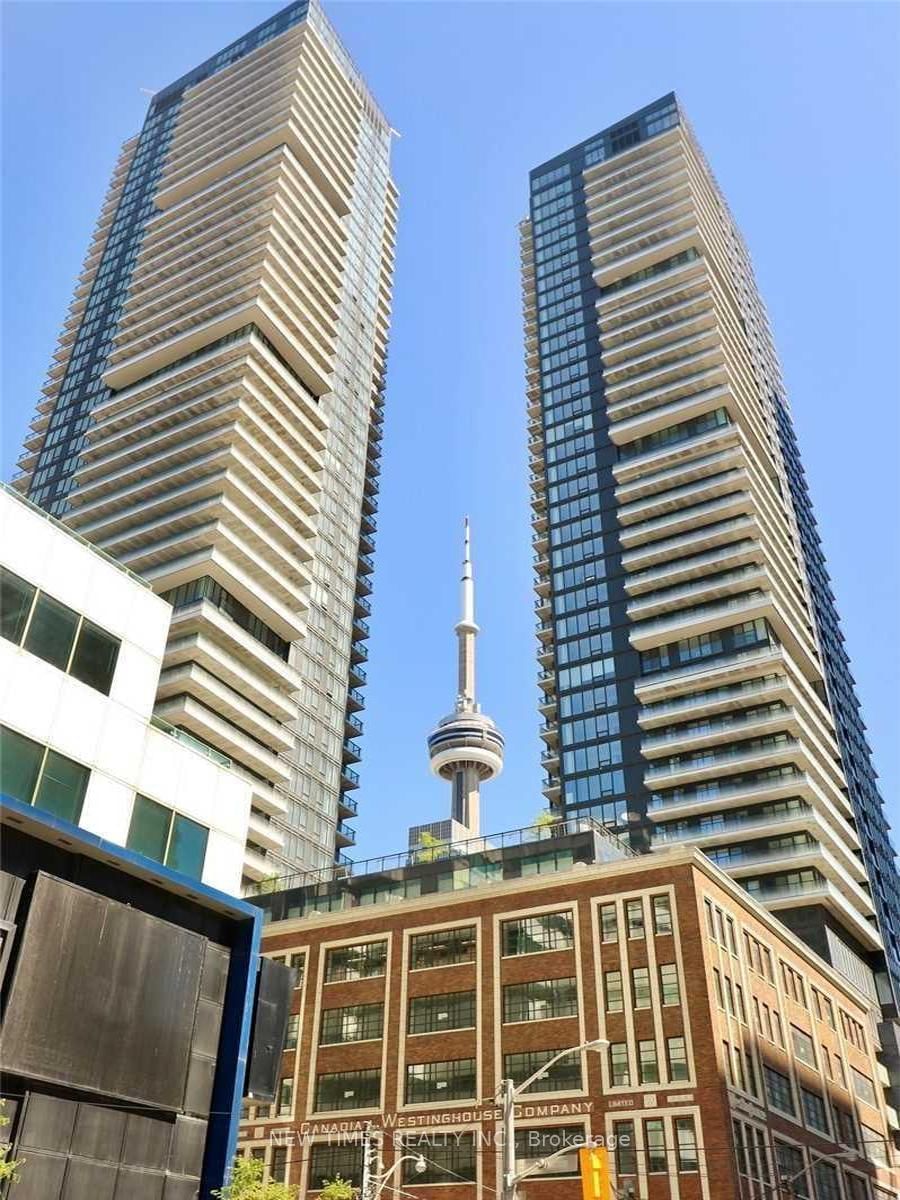
<-- style PDP --> 310-549 King Street, Toronto - Condo Apt for sale for $789,900
  • new
  • for sale

310-549 King Street

Toronto, Ontario, M5A 1M5 - Moss Park

$789,900

  • Neighbourhood

    Moss Park

  • Major Intersection

    King St E. & Sumach St

  • Listed Since: 6 day(s)

  • Last update: today

Overview

  • Property Type

    Condo Apt, Loft

  • Bedrooms

    2

  • Bathrooms

    2

  • Square Feet

    800-899

  • Exposure

    West

  • Total Parking

    1 Underground Garage

  • Maintenance

    $932

  • Taxes

    $3,815.68 (2026)

  • Balcony

    Open

Property Description

Property description for 310-549 King Street, Toronto

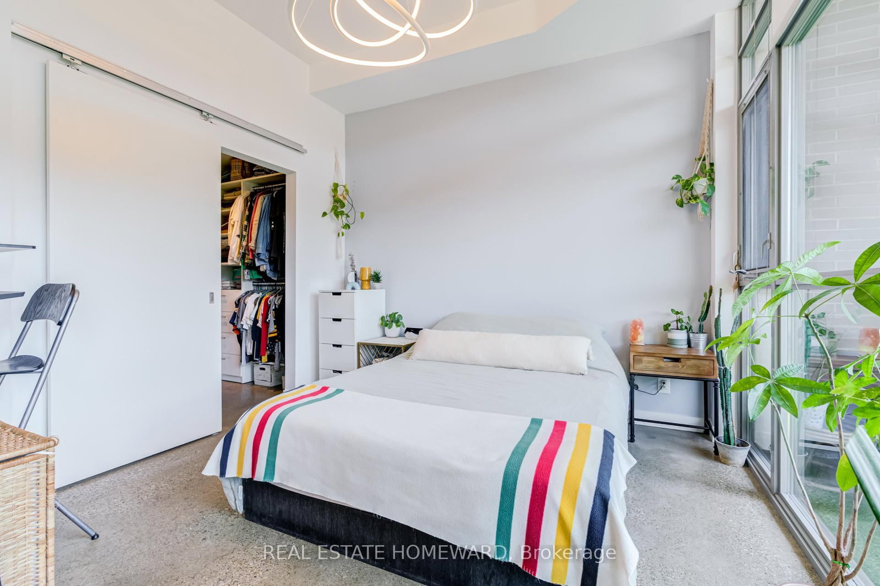
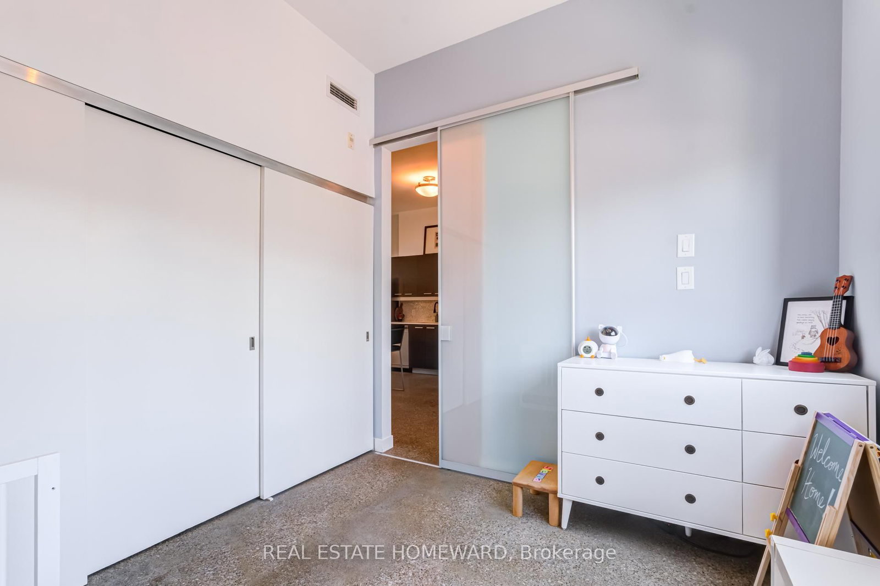
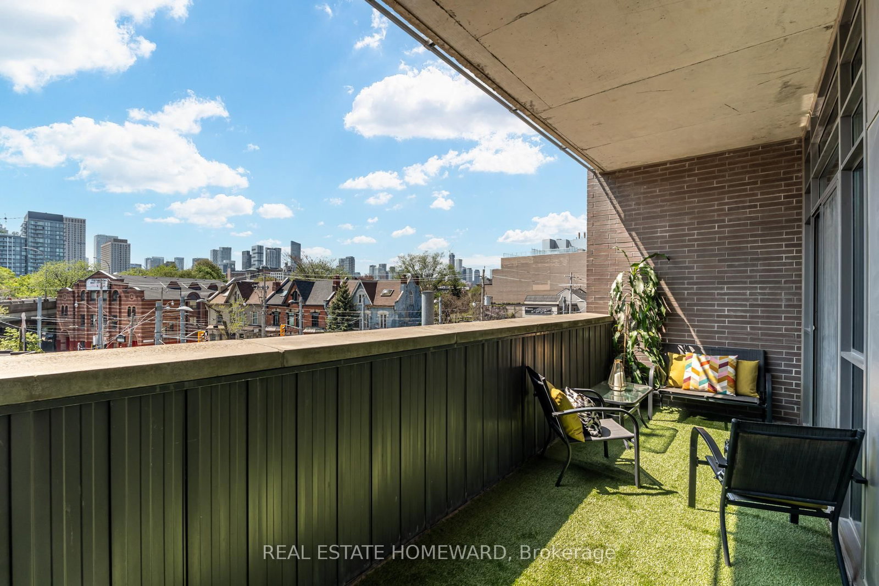
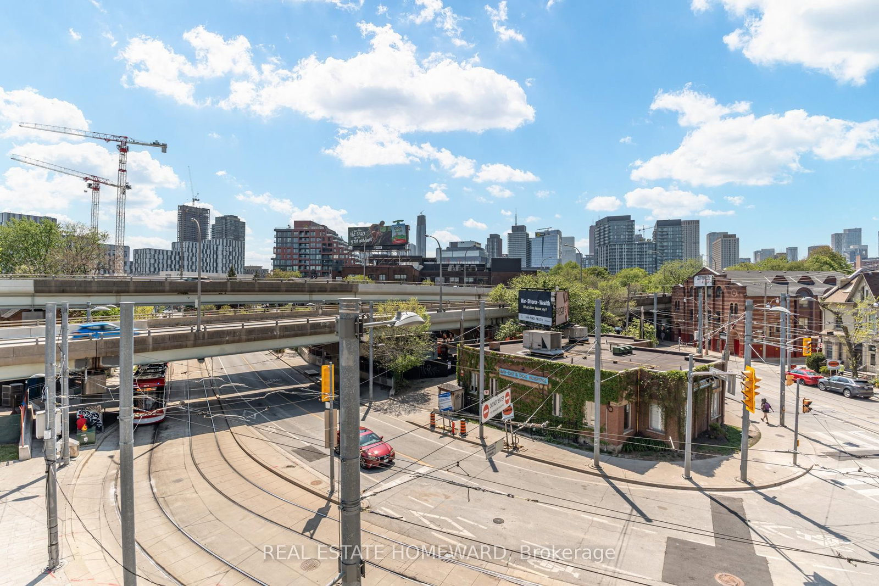
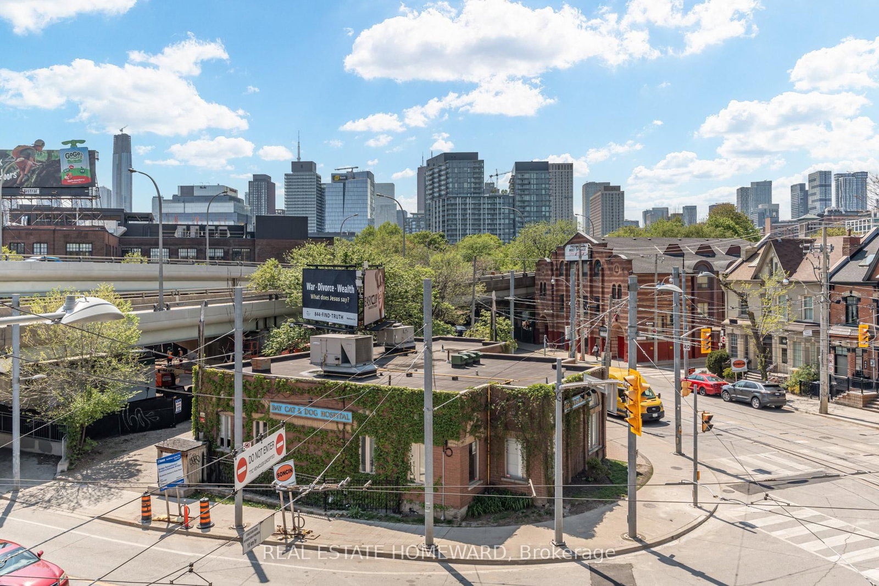
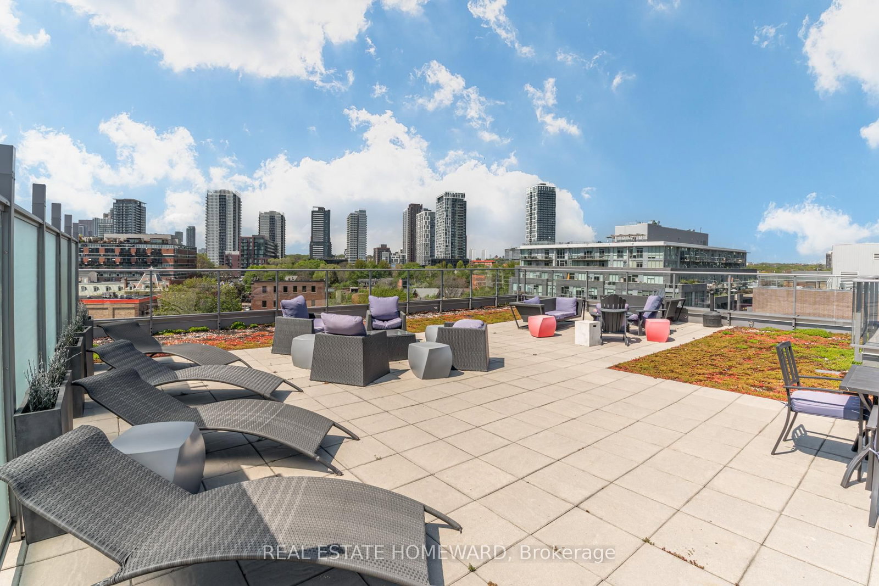
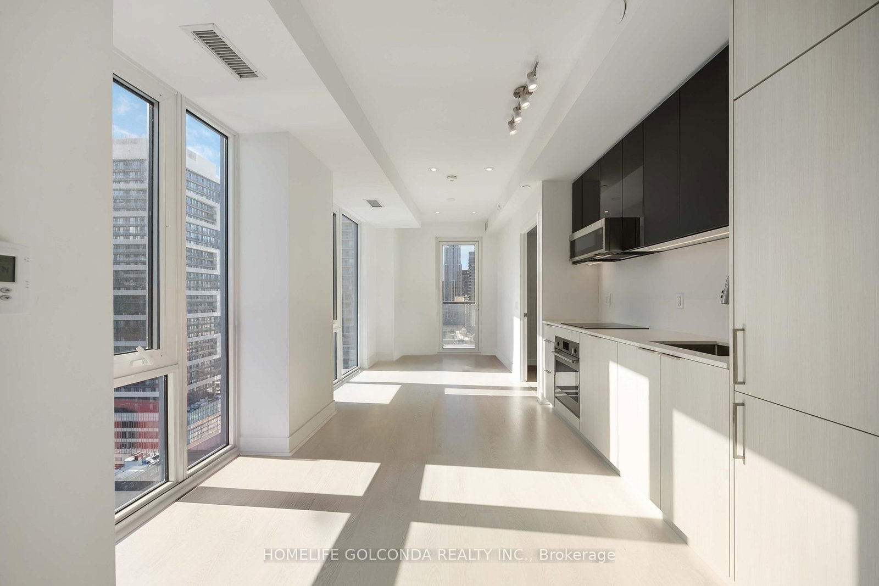
Rarely Offered And Highly Sought-After, Welcome To Corktown District Lofts - A Boutique Low-Rise Loft Residence Tucked Into The Heart Of Toronto's Vibrant Downtown East. This Sun-Drenched Corner Suite Delivers The Ultimate Blend Of Industrial Character, Modern Design And Functional Family-Sized Living In One Of The City's Most Coveted Loft Communities.This Exceptional 2-Bedroom, 2-Bathroom Residence Offers True Privacy With A Desirable Split-Bedroom Layout And A Quiet Corner Position. Soaring 10-Ft Floor-To-Ceiling Windows Wrap The Suite In Natural Light From Sunrise To Golden Hour, Creating An Airy, Warm And Inviting Atmosphere Throughout. The Expansive Open-Concept Living And Dining Area Is Designed For Both Effortless Entertaining And Everyday Living.The Modern Chef's Kitchen Features Quartz Countertops, A Brand-New Oversized Refrigerator, Built-In Microwave And Dedicated Wine Fridge - Perfect For Hosting. Thoughtful Upgrades Include Designer Lighting Throughout And A Customized Walk-In Closet In The Spacious Primary Retreat, Making This Loft Completely Move-In Ready.Step Outside To Your Oversized Private Terrace Complete With Gas BBQ Hookup And Unobstructed Skyline Views - The Perfect Urban Escape For Summer Nights And Sunset Dining. Added Conveniences Include A Storage Locker Located Directly Beside The Unit And A Premium Parking Spot Positioned Near The Elevator.Residents Enjoy Boutique Amenities Including A Fitness Centre, Visitor Parking And Two Expansive Rooftop Terraces. Located At The Epicentre Of Corktown, Leslieville, The Distillery District, Canary District And St. Lawrence Market, You're Surrounded By The Best Of The East End - Steps To Corktown Common, The King Streetcar, DVP, YMCA And Top Local Favourites Including Impact Kitchen, Spaccio, Rosebud, Ladybug Wine Bar And Old Town Bodega.Authentic Loft Living. Rare Corner Exposure. Unmatched Downtown East Lifestyle. This Is The One.

Listed by REAL ESTATE HOMEWARD

  • MLS #

    C13151668

  • Sq. Ft

    800-899

  • Sq. Ft. Source

    MLS

  • Year Built

    11-15

  • Basement

    None

  • View

    n/a

  • Garage

    Underground, 1 spaces

  • Parking Type

    Owned

  • Locker

    Owned

  • Pets Permitted

    Yes-with Restrictions

  • Exterior

    Brick

  • Fireplace

    N

  • Security

    n/a

  • Elevator

    Y

  • Laundry Level

    Main

  • Building Amenities

    Bbqs Allowed,Gym,Party/Meeting Room,Rooftop Deck/Garden

  • Maintenance Fee Includes

    Heat, Parking, Water

  • Property Management

    First Service Residential

  • Heat

    Heat Pump

  • A/C

    Central Air

  • Water

    n/a

  • Water Supply

    n/a

  • Central Vac

    N

  • Cert Level

    n/a

  • Energy Cert

    N

  • Foyer

    1.6 x 2.24 ft Ground level

    Concrete Floor, Closet

  • Kitchen

    10.06 x 3.65 ft Ground level

    Open Concept, Custom Backsplash, Stainless Steel Appl

  • Dining

    10.06 x 3.65 ft Ground level

    Concrete Floor, 4 Pc Bath, Irregular Rm

  • Living

    10.06 x 3.65 ft Ground level

    Combined W/Dining, W/O To Balcony, West View

  • 2nd Br

    2.74 x 2.9 ft Ground level

    Double Closet, Glass Doors, Concrete Floor

  • Primary

    3.23 x 3.2 ft Ground level

    3 Pc Ensuite, W/I Closet, Concrete Floor

  • MLS #

    C13151668

  • Sq. Ft

    800-899

  • Sq. Ft. Source

    MLS

  • Year Built

    11-15

  • Basement

    None

  • View

    n/a

  • Garage

    Underground, 1 spaces

  • Parking Type

    Owned

  • Locker

    Owned

  • Pets Permitted

    Yes-with Restrictions

  • Exterior

    Brick

  • Fireplace

    N

  • Security

    n/a

  • Elevator

    Y

  • Laundry Level

    Main

  • Building Amenities

    Bbqs Allowed,Gym,Party/Meeting Room,Rooftop Deck/Garden

  • Maintenance Fee Includes

    Heat, Parking, Water

  • Property Management

    First Service Residential

  • Heat

    Heat Pump

  • A/C

    Central Air

  • Water

    n/a

  • Water Supply

    n/a

  • Central Vac

    N

  • Cert Level

    n/a

  • Energy Cert

    N

  • Foyer

    1.6 x 2.24 ft Ground level

    Concrete Floor, Closet

  • Kitchen

    10.06 x 3.65 ft Ground level

    Open Concept, Custom Backsplash, Stainless Steel Appl

  • Dining

    10.06 x 3.65 ft Ground level

    Concrete Floor, 4 Pc Bath, Irregular Rm

  • Living

    10.06 x 3.65 ft Ground level

    Combined W/Dining, W/O To Balcony, West View

  • 2nd Br

    2.74 x 2.9 ft Ground level

    Double Closet, Glass Doors, Concrete Floor

  • Primary

    3.23 x 3.2 ft Ground level

    3 Pc Ensuite, W/I Closet, Concrete Floor

Thinking of Selling?

Find Out Your Home’s Value in Today’s Market!

No Email or Signup is required to view your home estimate.

estimate your home value

Contact Manoj Kukreja

Sales Representative,
Century 21 People’s Choice Realty Inc.,
Brokerage
(647) 576 - 2100

Manoj profile avatar

Property History

Property history for 310-549 King Street, Toronto

This property has been sold 6 times before. Create your free account to explore sold prices, detailed property history, and more insider data.

Sign In / Register

Inventory Graph

10 9 8 7 6 5 4 3 2 1 0 6 Months of inventory SELLER'S Market BALANCED Market BUYER'S Market

Mortgage Calculator

This data is for informational purposes only.

Mortgage Payment per month

Principal Amount

Interest

Total Payable

Amortization

Amortization

Closing Cost Calculator

This data is for informational purposes only.

Closing Cost Total for this property

Total Cash flow for purchasing this property

Down Payment(%)*
Additional information

Provincial Land Transfer Tax

Ontario Land Transfer Tax Rebate

Toronto Land Transfer Tax

Toronto Land Transfer Tax Rebate

PST on CMHC Insurance Premium

Lawyer Fees

$2,825

Government Registration Fee's

$164

Title Insurance

Closing Cost Total

Total Cash flow for purchasing this property

Provincial Land Transfer Tax

Ontario Land Transfer Tax Rebate

Toronto Land Transfer Tax

Toronto Land Transfer Tax Rebate

PST on CMHC Insurance Premium

Lawyer Fees

$2,825

Government Registarion Fee's

$164

Title Insurance

Down Payment(%)*

* A down payment of less than 20% is permitted only for first-time home buyers purchasing their principal residence. The minimum down payment required is 5% for the portion of the purchase price up to $500,000, and 10% for the portion between $500,000 and $1,500,000. For properties priced over $1,500,000, a minimum down payment of 20% is required.

Thinking of Selling?

Find Out Your Home’s Value in Today’s Market!

No Email or Signup is required to view your home estimate.

estimate your home value

Contact Manoj Kukreja

Sales Representative, Century 21 People’s Choice Realty Inc., Brokerage
(647) 576 - 2100

Manoj profile avatar

Recent Sold Listings in Moss Park, Toronto

Popular Cities